 Bellingham Siding
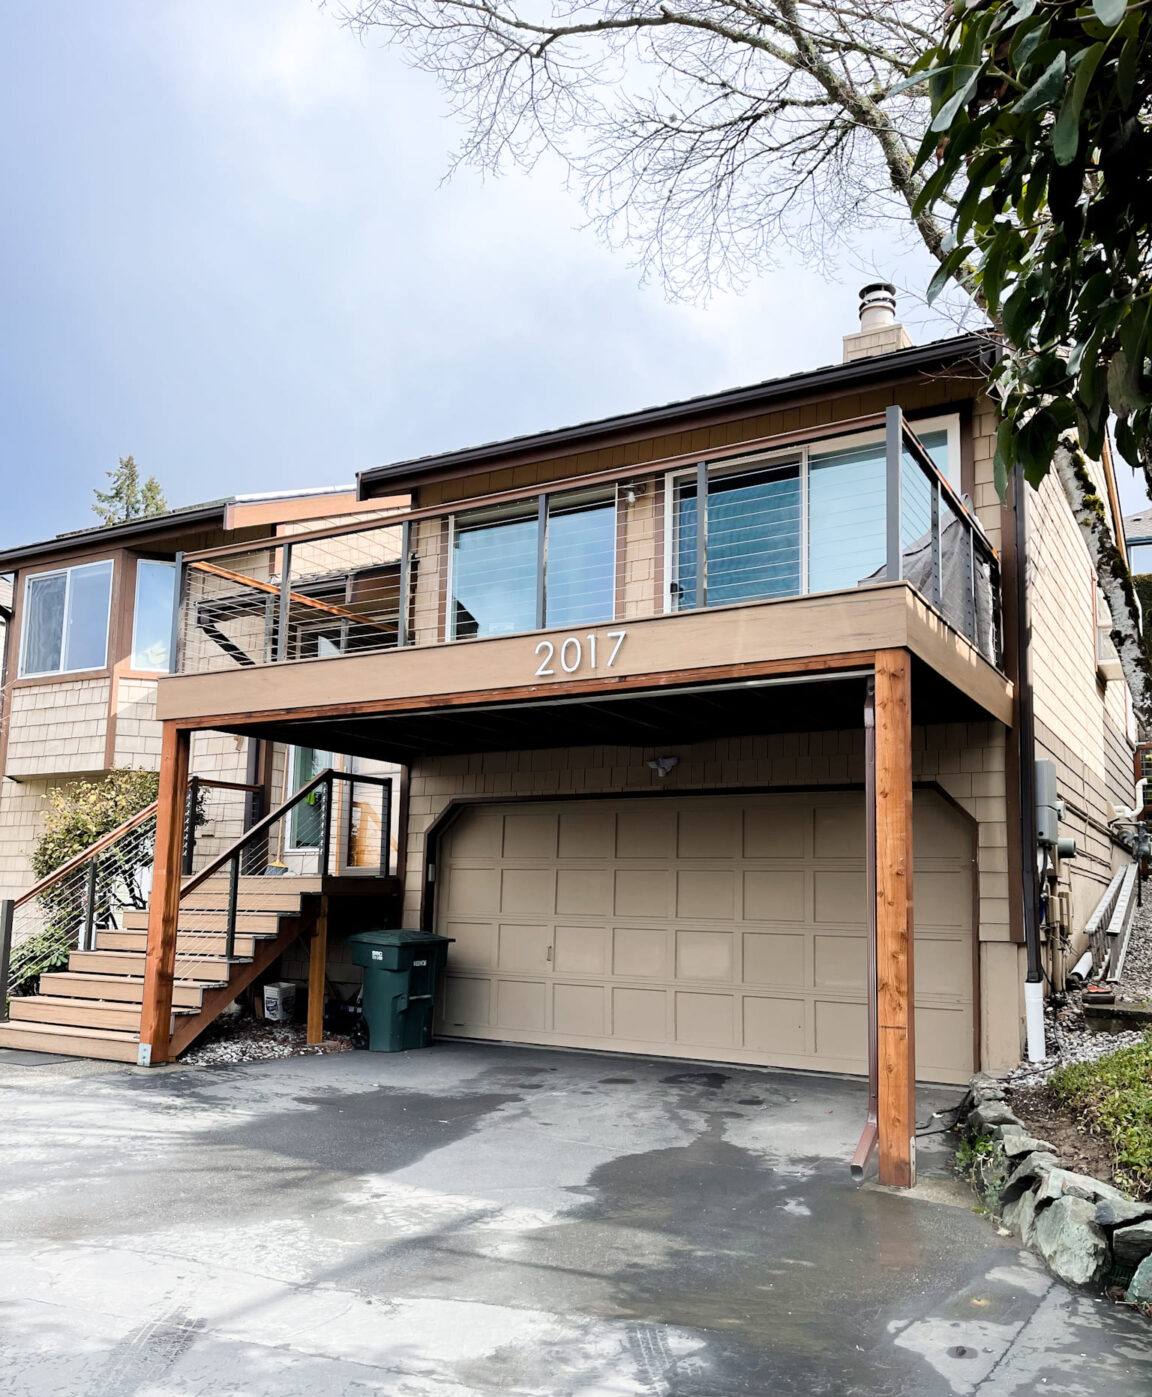
 Deck Building in Sehome: A Different Set of Problems Than Most Places
Sehome sits close in to central Bellingham, with a mix of older established homes and infill construction, plenty of mature tree cover, and lots with real grade changes and slopes typical of this part of Whatcom County. That combination matters more for a deck than for almost any other part of a house, because a deck is horizontal, low to the ground, and directly exposed to whatever the climate throws at it — with nowhere for water to go but down through the structure itself.
Salt air drifting in from the water, rain that comes in sideways as often as it falls straight down, and a moss season that runs longer here than in drier parts of the state all land on a deck harder than they land on a wall. A wall sheds water. A deck surface holds it, at least until the water finds a way through the boards, around the fasteners, or down into the framing underneath. That's the starting point for how we think about every deck we build in this neighborhood.
What Sehome's Climate and Lots Actually Do to a Deck
Three things drive most of the deck problems we see in this part of Bellingham, and they compound each other rather than acting alone.
Driving Rain and Standing Water
Rain pushed sideways by wind doesn't just run off a deck surface the way it would in a calm, straight-down shower. It gets driven under railings, into ledger connections at the house, and into any gap between boards that isn't spaced correctly. On a deck, that water has to go somewhere, and if the surface doesn't shed it fast enough, or the framing underneath doesn't have a way to dry out between storms, that moisture sits against wood and fasteners for days at a time through a wet Whatcom County fall and winter.
Shade and Tree Cover
A lot of Sehome lots have mature trees, and that shade is part of what makes the neighborhood pleasant to live in — but it also means decks here often don't get the sun exposure that helps a surface dry out between rain events. A deck tucked under tree cover or on the north side of a house can stay damp for extended stretches through the wet months, and that's exactly the condition moss and mildew need to take hold on decking, stair treads, and railings.
Slopes and Grade Changes
Sehome has real topography in places, with lots that step down from the street or drop off toward the back of a property. That affects how a deck needs to be framed and supported, how far posts and footings need to go, and how water drains away from the structure once it's built. A deck built without accounting for the actual slope of the lot can end up trapping water against footings or framing members that were never designed to handle sustained ground moisture.
Why Material Choice Matters More Than Most Homeowners Expect
Every decking material handles this climate differently, and the differences show up over years, not on install day. We install both quality wood decking and composite decking, and which one makes sense depends on the homeowner's priorities around maintenance, budget, and appearance — not on which one we'd rather sell.
| Material | Moisture Behavior in This Climate | Typical Maintenance |
|---|---|---|
| Composite decking | Doesn't absorb water or rot, resists moss better than wood, but still needs proper airflow underneath to shed surface water and prevent mildew film | Low — periodic cleaning, no staining or sealing required |
| Cedar or other wood decking | Naturally moisture-resistant compared to construction-grade lumber, but still absorbs water at end grain, fastener holes, and board gaps | Moderate to high — regular sealing or staining needed to hold up through repeated wet seasons |
| Pressure-treated framing lumber | Treated to resist rot, but connections and cut ends still need field-applied sealant to stay protected | Low if installed and sealed correctly; failures usually trace back to skipped details, not the material itself |
We don't push one material over another as a blanket rule the way we do with siding. A deck's structure and connections matter more to its long-term performance here than whether the surface boards are wood or composite — though we'll always walk a homeowner through the honest tradeoffs for their specific project, shade level, and budget.
What a Correctly Built Deck Actually Involves Here
A deck that holds up in Sehome's conditions comes down to a handful of details that are easy to skip and expensive to fix later.
- Footings sized and placed for the actual slope: depth and bearing set for the real soil and grade on the lot, not a generic minimum
- Ledger board flashing: proper flashing and a water-resistant barrier where the deck attaches to the house, so rain can't track behind siding at the connection point
- Board spacing for drainage: gaps sized to let water pass through the surface quickly instead of pooling, especially on shaded sections that don't dry out fast
- Fastener selection: corrosion-resistant hardware rated for coastal exposure, since salt air accelerates rust on standard fasteners faster than it would inland
- Airflow underneath: enough clearance and ventilation below the joists that the framing can actually dry out between rain events instead of staying damp for weeks
- Stair and railing connections: these see the most foot traffic and the most water exposure at the same time, so their hardware and flashing details matter as much as the deck field itself
Skipping any one of these doesn't usually show up as a problem in year one. It shows up in year five or eight, as soft framing, rusted-out fasteners, or a ledger connection that's let water into the house wall behind it.
Our Process for a Sehome Deck Project
We walk the actual property before recommending anything. A deck design that works on a flat lot doesn't necessarily work on a sloped Sehome lot with mature trees throwing shade over half the footprint, so the first visit is about understanding the site — not handing over a standard package.
- Site walk and assessment: we look at grade, drainage, sun and shade exposure, and how the deck will connect to the existing structure
- Design and material conversation: we talk through wood versus composite, size, layout, and railing options based on the homeowner's priorities and budget
- Permitting: most deck projects in the City of Bellingham require a permit, and we handle that process rather than leaving it to the homeowner
- Framing and structural work: footings, posts, beams, and joists built to the actual site conditions, not a generic plan
- Decking, railing, and stairs: installed with the drainage, spacing, and fastening details this climate demands
- Final walkthrough: we go over the finished deck with the homeowner, including what maintenance (if any) the chosen material needs going forward
New Build, Replacement, or Repair
Not every deck project in Sehome starts from bare ground. We see a fairly even mix of new builds on homes that never had a deck, full replacements of older decks that have reached the end of their service life, and repairs on decks that are structurally sound but showing specific problems.
Signs a Sehome Deck Needs Attention
- Soft, spongy, or springy spots underfoot, especially near the house connection or stair landings
- Visible moss or persistent green staining on shaded boards or railings
- Rust streaks or corrosion around fasteners and hardware
- Gaps opening up between boards, or boards cupping and warping
- Railings that feel loose or move more than they should when leaned on
- Water pooling on the surface after rain instead of draining through
- Visible gaps or staining at the ledger board where the deck meets the house
A deck showing one or two of these signs isn't necessarily a full teardown. But in this climate, deck problems tend to compound rather than stay static, since trapped moisture keeps working on wood and fasteners long after the first sign appears. An honest assessment of what's actually salvageable versus what needs to be rebuilt is worth getting before deciding either way.
Sizing and Cost Factors Worth Understanding Upfront
Every deck project is priced around its own site conditions and scope, but a few factors consistently move the cost more than homeowners expect going in.
| Factor | Why It Affects Cost |
|---|---|
| Slope and footing depth | A sloped Sehome lot often needs deeper or more numerous footings than a flat one, which adds labor and material |
| Height above grade | A raised deck needs more substantial railings, stairs, and structural bracing than a low, ground-level deck |
| Material choice | Composite typically costs more upfront than wood but less over time in maintenance; wood costs less upfront but needs ongoing sealing or staining |
| Ledger connection complexity | Older homes sometimes need extra work to tie a new ledger into existing framing and flashing correctly |
| Permitting and inspection requirements | City of Bellingham permitting adds time and a modest fee, but it's not optional for most deck sizes and heights |
We give a straightforward written estimate before any work starts, broken down enough that a homeowner can see what's driving the number rather than a single lump figure.
Why a Local Crew Matters for a Deck in This Neighborhood
A generic, out-of-area crew can frame a deck that looks fine on the day it's finished. What's harder to get right without regular experience in this specific area is how much a shaded, tree-covered Sehome lot needs in the way of drainage and airflow underneath, how much a sloped site changes footing depth and placement, and how much salt air off the water shortens the life of standard hardware compared to what's rated for coastal exposure.
A crew that works Bellingham and Whatcom County exteriors regularly starts to recognize these patterns lot by lot. That shows up in decisions homeowners rarely think to ask about directly — where extra ventilation gaps are worth the effort, which fasteners are worth the upcharge, how a ledger connection needs to be flashed on an older home's siding — but that make the real difference in whether a deck is still solid in fifteen years or starting to fail in five.
What to Expect if You're Considering a Deck Project
Whether you're planning a new deck, replacing one that's reached the end of its life, or dealing with a specific problem on an existing structure, an honest look at the site is the right starting point before any design or material decision gets made. We'll walk the property, talk through what the slope, shade, and existing structure mean for the project, and give a straightforward read on what makes sense for your home and budget.
We're not going to recommend a full rebuild when a repair will hold, and we're not going to design a deck that ignores how your specific lot drains and dries. That's the standard we hold ourselves to on every project in this neighborhood.
If you're planning a new deck, replacing an aging one, or just want an honest opinion on what's happening underneath an existing structure in Sehome, we're glad to take a look. Reach out using the form below to schedule a free, no-pressure estimate.