 Bellingham Siding
 Board & Batten in Edgemoor: A Style That Has to Earn Its Keep
Edgemoor is one of Bellingham's more wooded, bayside neighborhoods, and board and batten siding shows up here more often than in most parts of the city. The vertical lines suit the mix of craftsman, Northwest contemporary, and shingle-style homes tucked among the trees near the water, and it reads as a deliberate, higher-end choice rather than a default one. But board and batten is also a siding style that punishes shortcuts. The same wide, flat battens and exposed vertical seams that make it handsome are also the parts of the assembly most exposed to Bellingham Bay's weather. On a home near the water in Whatcom County, this isn't a cosmetic detail — it's the difference between siding that looks sharp for decades and siding that's showing streaking, soft spots, or panel separation inside ten years.
This page is specifically about doing board and batten right for an Edgemoor property: what the local climate asks of the material, what a correct installation actually involves, and why we install it exclusively in James Hardie fiber cement rather than the wood or engineered-wood alternatives that are more commonly marketed for this look.
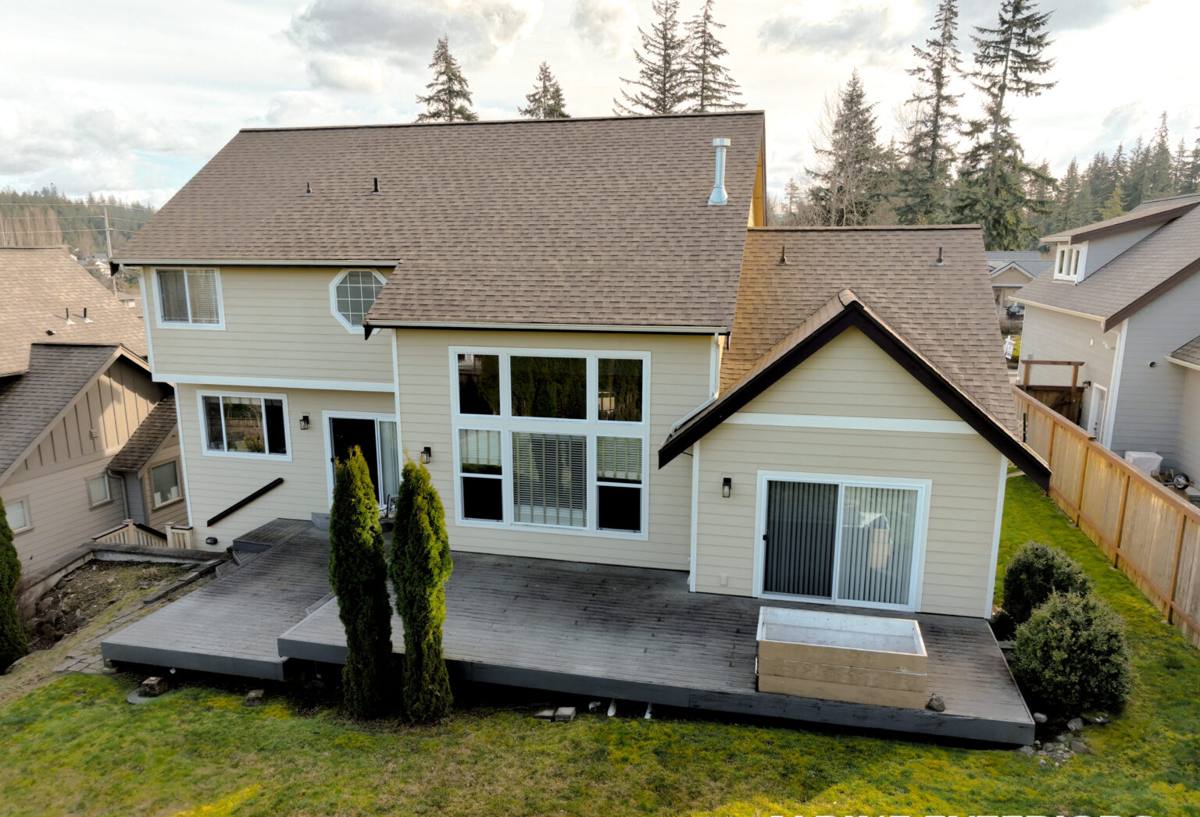
What Bellingham's Climate Does to Vertical Siding
Edgemoor sits close enough to Bellingham Bay that homes here deal with a combination of stresses that inland Whatcom County properties see less of:
- Salt-laden air off the bay accelerates corrosion of fasteners and trim metal, and it slowly degrades paint films and low-quality substrates faster than a purely inland location would.
- Driving, wind-pushed rain off the water hits vertical siding at an angle, not straight down — which matters enormously for board and batten because water gets forced sideways and upward behind battens, not just dripped off the bottom edge.
- A long moss and algae season, typical of the entire Puget Sound/Whatcom region, thanks to mild temperatures and persistent shade from mature tree cover. Anything that holds moisture against the wall — poor flashing, tight-to-the-wall battens, wood that wicks water — becomes a moss and rot magnet.
- Shaded, slow-drying wall sections are common under Edgemoor's tree canopy, which means siding here often doesn't get the quick sun-drying that keeps moisture problems in check on more open lots.
None of this makes board and batten a bad choice for the neighborhood. It makes it a style where the substrate, the fastening, and the water management behind the battens matter more than the look of the battens themselves.
Where Board & Batten Installations Actually Fail
Most board and batten failures we're called to evaluate aren't failures of the style — they're failures of installation or material choice. The common patterns:
Battens fastened tight to the wall
Battens installed flush against the substrate with no drainage path trap water behind them every time it rains sideways off the bay. That water has nowhere to go, so it sits against the wood or the wall sheathing and starts rot or mold from the inside, invisible until the batten itself is failing.
Undersized or absent rain screen gap
A proper board and batten assembly needs an actual drainage and drying gap behind the siding plane, not just house wrap directly under the boards. Skipping this is a common corner-cutting move because it's invisible once the siding is up — and it's exactly the detail that determines whether the assembly survives Bellingham's wet season.
Wrong material for a vertical, seam-heavy profile
Board and batten has more vertical seams and more exposed cut ends per square foot than horizontal lap siding. Any material that's sensitive to end-grain water absorption — untreated wood, primed spruce, or engineered wood panel products — is more exposed on a board and batten wall than on a lap-sided one, simply because there's more edge and more seam.
Caulk used as the primary water barrier
Caulk is a maintenance item, not a structural water barrier. Board and batten jobs that rely on caulk at every seam to keep water out are signing the homeowner up for a recurring maintenance schedule that, if missed even one season, lets water into the wall.
Why We Install Board & Batten Only in James Hardie
We don't install board and batten in cedar, primed spruce, LP SmartSide, or vinyl. That's a standard, not a sales pitch, and it's worth explaining honestly:
- Wood and engineered-wood battens and boards absorb moisture at cut ends and seams — exactly the vulnerable points a vertical profile has more of. In a bayside, tree-shaded neighborhood like Edgemoor, that moisture exposure compounds over years, not months.
- Vinyl board and batten is dimensionally unstable in temperature swings, doesn't hold the crisp, flat batten profile as convincingly, and isn't the material typically chosen for the higher-end architectural look Edgemoor homes are usually going for.
- James Hardie fiber cement is dimensionally stable, doesn't absorb and swell the way wood-based products do, and is non-combustible — a real consideration in a state where wildfire smoke and fire risk have become a normal part of homeownership conversations, even west of the Cascades.
Hardie's board and batten options come as vertical panel systems and as individual plank-and-batten configurations, both manufactured to HZ5 specifications engineered for the wetter, harsher weather zones on the West Coast — which is the correct engineering tier for a bay-adjacent Bellingham property, not the standard-zone product sold in drier regions.
Board & Batten Approach Comparison
| Factor | Wood / Engineered Wood | Vinyl | James Hardie Fiber Cement |
|---|---|---|---|
| Moisture absorption at seams/cut ends | High risk, especially unpainted edges | Low, but panel can warp/buckle | Low when factory-sealed edges are maintained |
| Dimensional stability in wet/dry cycles | Swells and shrinks, opens seams over time | Expands/contracts with temperature | Stable across Bellingham's wet-to-dry swings |
| Fire rating | Combustible | Combustible | Non-combustible core |
| Repainting cycle | Every 3-7 years typically | Rarely repainted, fades instead | ColorPlus factory finish, decades before repaint needed |
| Typical look on Edgemoor-style architecture | Authentic but maintenance-heavy | Flatter, less crisp shadow lines | Crisp, authentic profile with low upkeep |
What a Correct Installation Looks Like Here
For an Edgemoor property, a board and batten job that's actually built for the site includes:
- A drainage plane behind the siding — house wrap or weather-resistive barrier installed continuously, with furring or a dedicated rain screen gap behind the battens so water that gets past the surface can drain and the wall can dry.
- Flashing at every horizontal transition — window heads, trim boards, roof-to-wall intersections, and the base of the wall all need proper metal or membrane flashing, not just caulk, because these are where wind-driven rain concentrates.
- Correct fastener spacing and type — Hardie's published fastening schedules matter more on vertical board and batten than on lap siding because the panel is carrying wind load differently; under-fastening in a windy bay-adjacent location shows up as movement and eventually seam failure.
- Factory-finished, factory-primed cut edges — every field cut gets sealed per manufacturer spec before installation, since a raw cut edge is the single most common entry point for water in any fiber cement job.
- Batten spacing that respects panel expansion — Hardie's engineering specifies gap tolerances between boards and battens; closing those gaps up to make the reveal look "tighter" is a common cosmetic shortcut that causes buckling.
Our Process for an Edgemoor Board & Batten Project
We approach every board and batten estimate in Edgemoor the same disciplined way:
1. Site and exposure assessment
We look at which elevations take the worst of the wind-driven rain off the bay, how much of the lot is under tree canopy and shaded, and what the existing wall assembly looks like underneath the current siding. This determines flashing detail, rain screen depth, and sometimes moisture remediation before new siding goes up.
2. Product and profile selection
We walk through Hardie's board and batten configurations — panel systems versus individual plank-and-batten — along with reveal width and ColorPlus color options, matched to the home's architecture and to what holds up best on the specific elevations we identified.
3. Tear-off and substrate inspection
Old siding comes off and we inspect sheathing for rot or moisture damage before anything new goes on — a step that's non-negotiable on a bayside, tree-shaded lot where hidden moisture is common.
4. Weather barrier and rain screen installation
Continuous water-resistive barrier, correct flashing at every penetration and transition, and a proper drainage gap behind the battens.
5. Hardie installation to manufacturer spec
Fastening schedule, sealed cut edges, and gap tolerances all installed per James Hardie's published requirements — not shop habit or shortcuts.
6. Final inspection and warranty paperwork
We confirm the installation qualifies for Hardie's product warranty and walk the homeowner through what maintenance (if any) is actually needed going forward.
Why Local Experience in Edgemoor Specifically Matters
A crew that primarily works drier, inland jobs treats board and batten as a look. A crew that regularly works Edgemoor and the rest of Bellingham's bay-adjacent neighborhoods treats it as a weather-management assembly first and a look second. That shows up in decisions a homeowner never sees directly — how deep the rain screen gap is on the west-facing wall that catches the worst of the weather off the bay, how flashing gets detailed around bay windows and rooflines common to the neighborhood's architecture, and how much attention goes into shaded, slow-drying wall sections under mature trees. It also means we already understand Whatcom County permitting and the practical realities of narrower, tree-lined lots when it comes to staging material and equipment for the job.
Maintenance Reality for Edgemoor Homeowners
Correctly installed James Hardie board and batten is a low-maintenance system, but "low" isn't "zero," especially this close to the water. A simple seasonal routine keeps it performing:
- Rinse off accumulated salt spray, pollen, and grime once or twice a year, especially on bay-facing elevations.
- Check and clear moss or algae growth on shaded sections before it builds up a heavy mat, particularly under tree canopy.
- Inspect caulking at trim and penetration points annually and touch up if it's cracked or pulling away — even with proper flashing, sealant is a secondary defense worth keeping current.
- Keep gutters clear and downspouts directed away from the wall base, since ground-level splash-back is a common, avoidable source of moisture at the bottom of board and batten walls.
- Trim back vegetation and tree limbs that keep a wall section shaded and damp longer than the rest of the house.
If you're weighing board and batten for a home in Edgemoor, we're glad to come take a look, walk the elevations that take the worst of the weather, and put together a straightforward, no-pressure estimate — no obligation, just a clear picture of what the job actually involves for your property.